Call us : + 9810052763, 9212344403
 
Our Projects
Landcraft Golflinks
Landcraf Metro Homes
Wave City
River Height Rajnagar
Organic Homes
Wave City Center
Mahagunpuram
ansal meerut sushant city
Wave City Royal Castle
Crossing Republik
Imperial H2o Greater Noida


River Height-Rajnagar Call us : +91-9212344403
best ecommerce websites in delhi

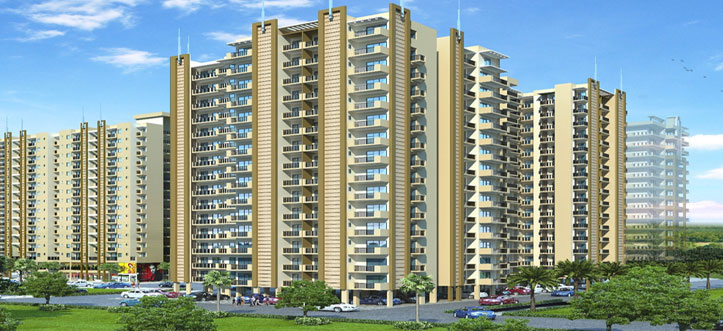
River Heights is a group housing project designed for buyers looking for value buys. It is a vibrant neighborhood, abuzz with life. Slated to emerge as a hub for commercial and cultural activities, the project offers easy accessibility to multiplexes, malls, workplaces and other amenities without compromising on luxury and serenity.

The project brings to you amenities like:
-: Prime Location on proposed 6 lane highway
-: School, hospital and mall in the vicinity
-: Swimming pool
-: ample parking space
-: Landscaped garden
-: State of the art clubhouse
-: 24 hour power backup
-: 24 hour water supply
-: 24x7 security

 
   River Height Rajnagar Floor Plans
 

River Heights Phase 2 - Floor Plan - Tower 16

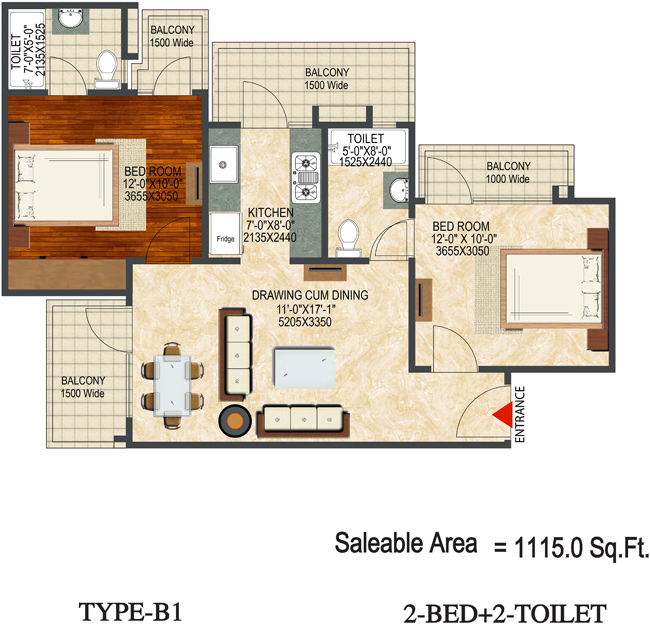
Landcraft River Heights Raj Nagar Extension floor plan 1115 sq. ft.

Super Area 1115 Sq. Ft

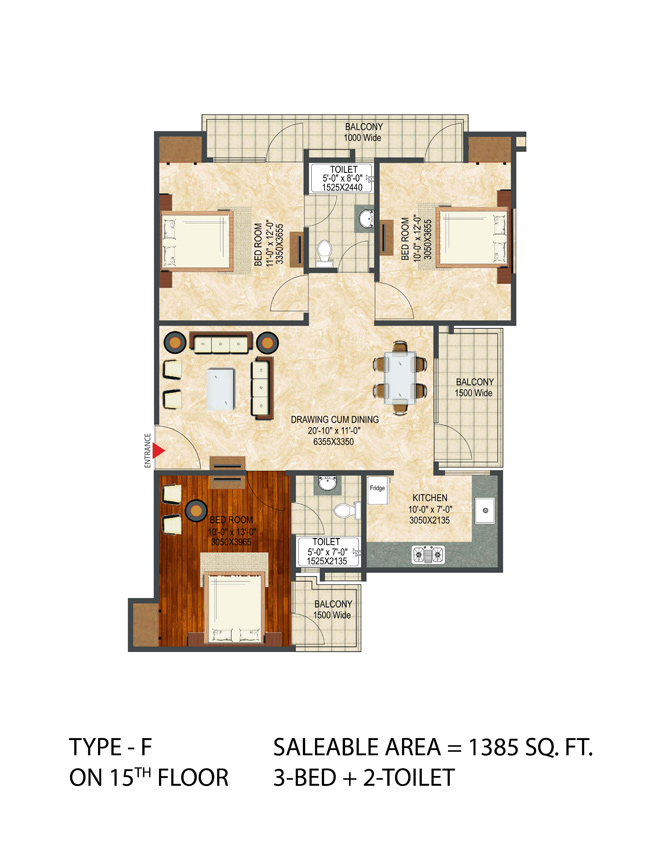
Landcraft River Heights Raj Nagar Extension floor plan 1385 sq. ft.

Super Area 1385 Sq. Ft

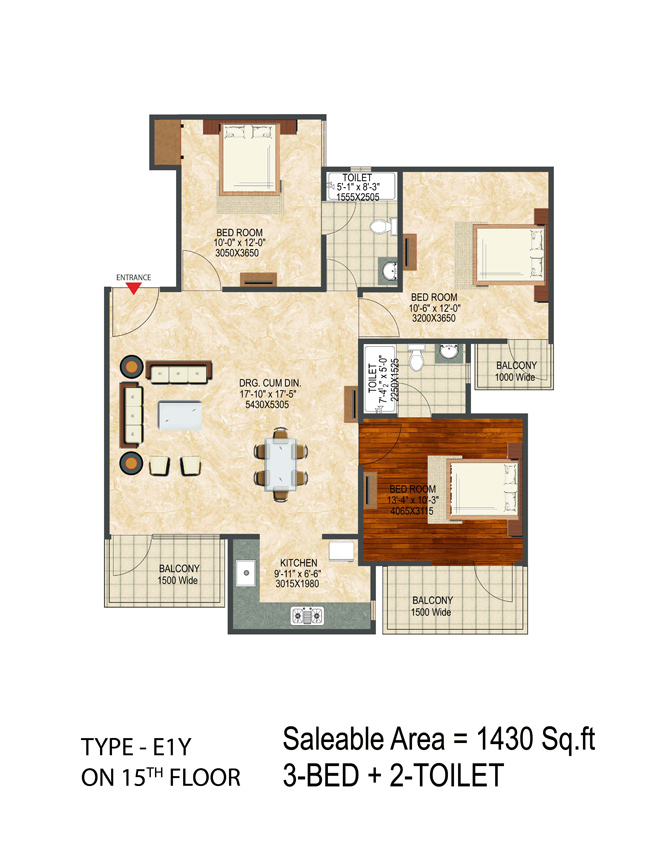
Landcraft River Heights Raj Nagar Extension floor plan 1430 sq. ft.

Super Area 1430 Sq. Ft

Landcraft River Heights Raj Nagar Extension floor plan 1450 sq. ft.

Super Area 1450 Sq. Ft


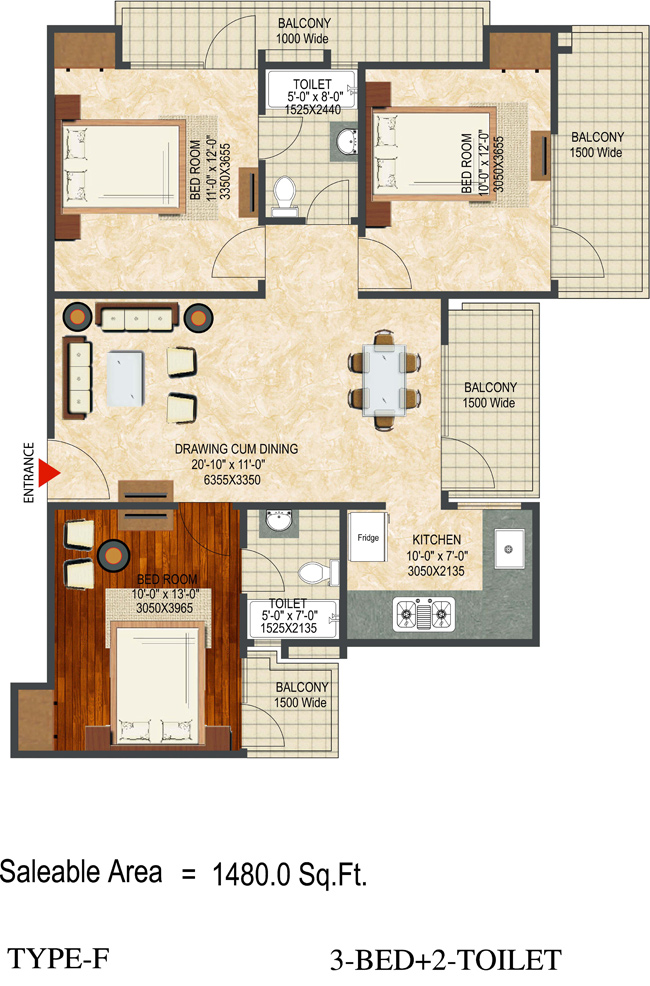
Landcraft River Heights Raj Nagar Extension floor plan 1480 sq. ft.

Super Area 1480 Sq. Ft

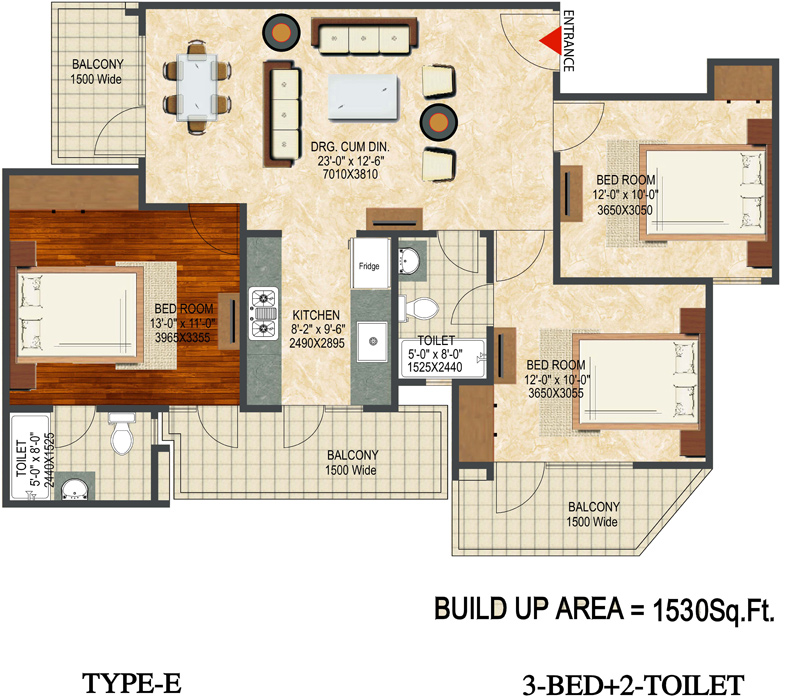
Landcraft River Heights Raj Nagar Extension floor plan 1530 sq. ft.

Super Area 1530 Sq. Ft

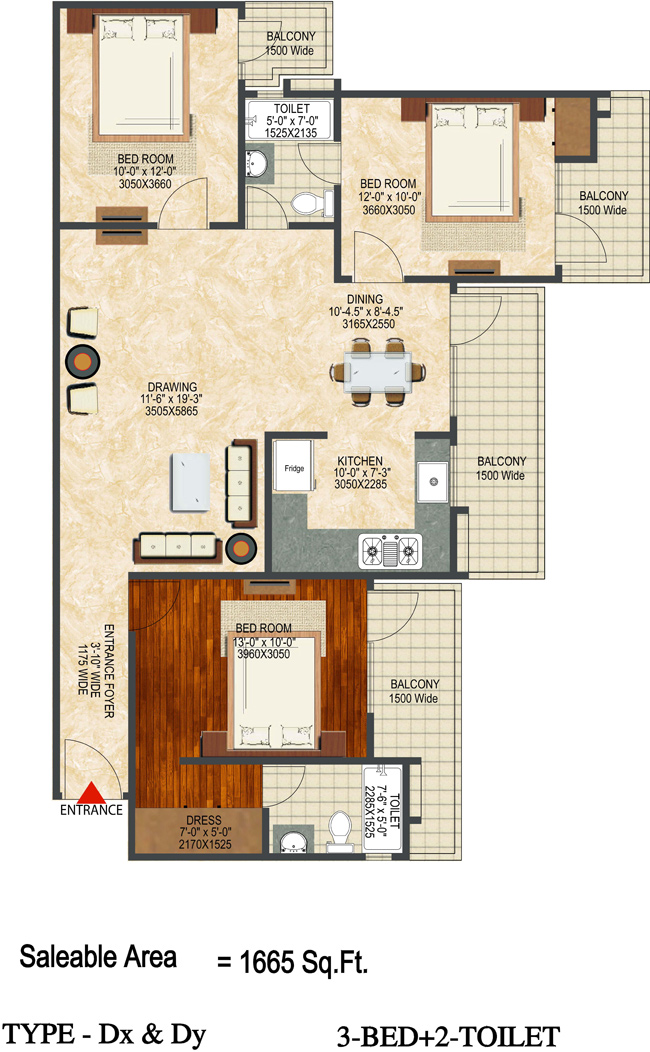
Landcraft River Heights Raj Nagar Extension floor plan 1665 sq. ft.

Super Area 1665 Sq. Ft


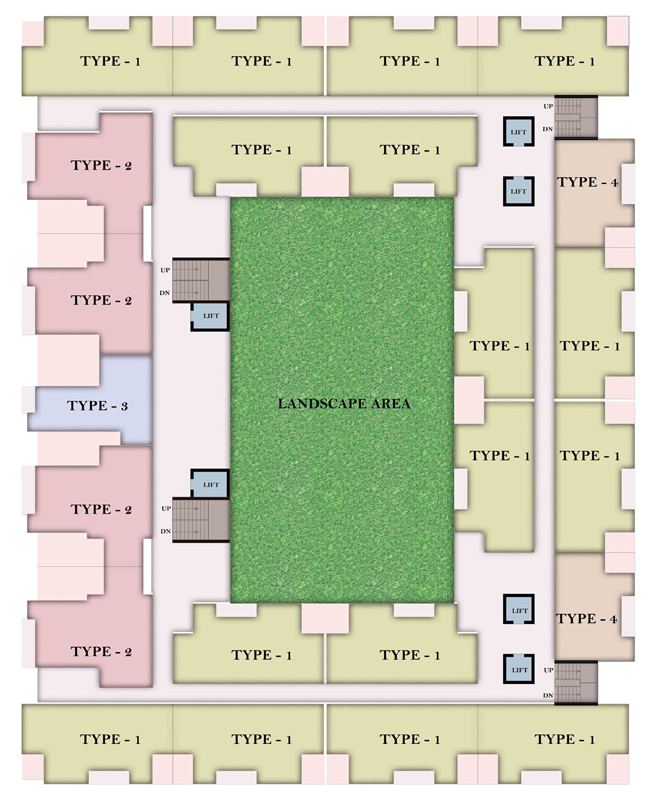
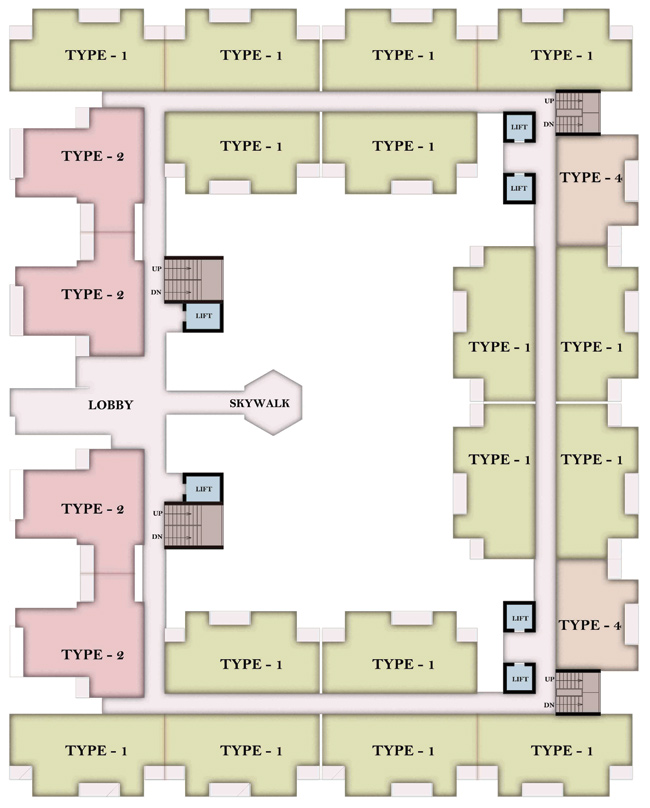
River Heights Phase 2 - Floor Plan - Tower 17

Landcraft River Heights Raj Nagar Extension floor plan 1 BHK flats

Landcraft River Heights Raj Nagar Extension floor plan 1 BHK flats

Landcraft River Heights Raj Nagar Extension floor plan 1 BHK flats

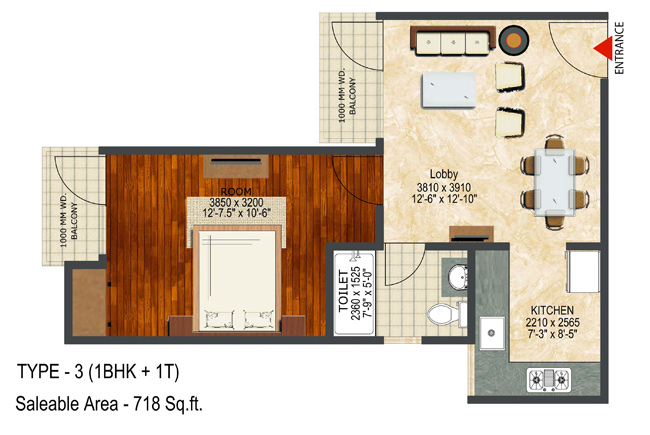
Landcraft River Heights Raj Nagar Extension floor plan 718 sq. ft.

Super Area 718 Sq. Ft


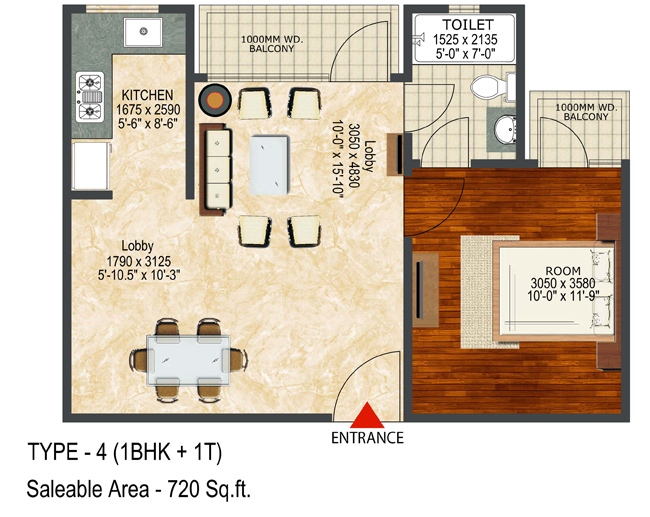
Landcraft River Heights Raj Nagar Extension floor plan 720 sq. ft.

Super Area 720 Sq. Ft

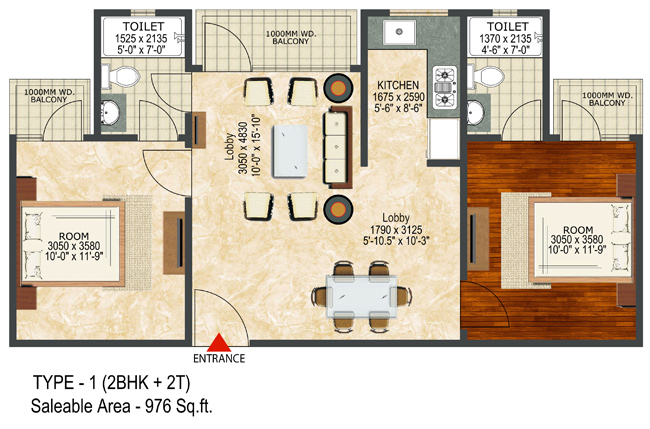
Landcraft River Heights Raj Nagar Extension floor plan 976 sq. ft.

Super Area 976 Sq. Ft

Landcraft River Heights Raj Nagar Extension floor plan 1020 sq. ft.

Super Area 1020 Sq. Ft


River Heights Phase 2 - Floor Plan - Tower 19

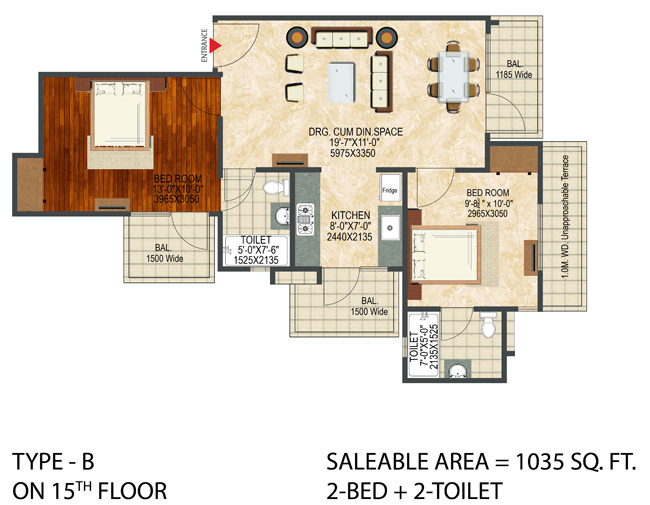
Landcraft River Heights Raj Nagar Extension floor plan 1035 sq. ft.

Super Area 1035 Sq. Ft

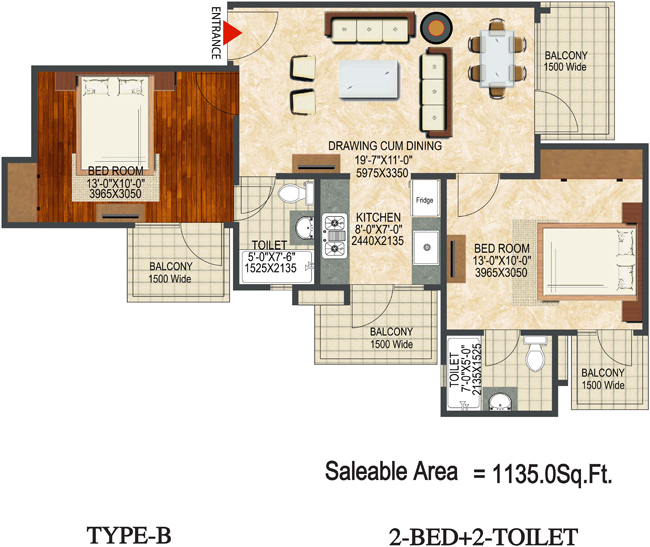
Landcraft River Heights Raj Nagar Extension floor plan 1135 sq. ft.

Super Area 1135 Sq. Ft

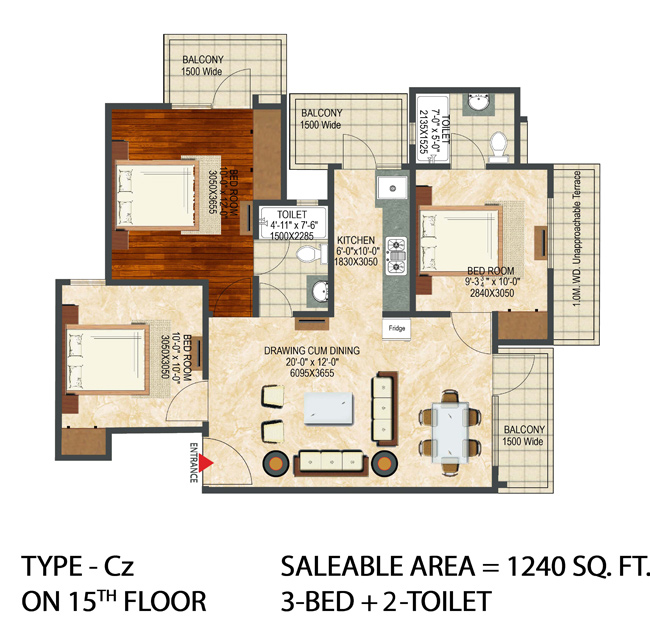
Landcraft River Heights Raj Nagar Extension floor plan 1240 sq. ft.

Super Area 1240 Sq. Ft

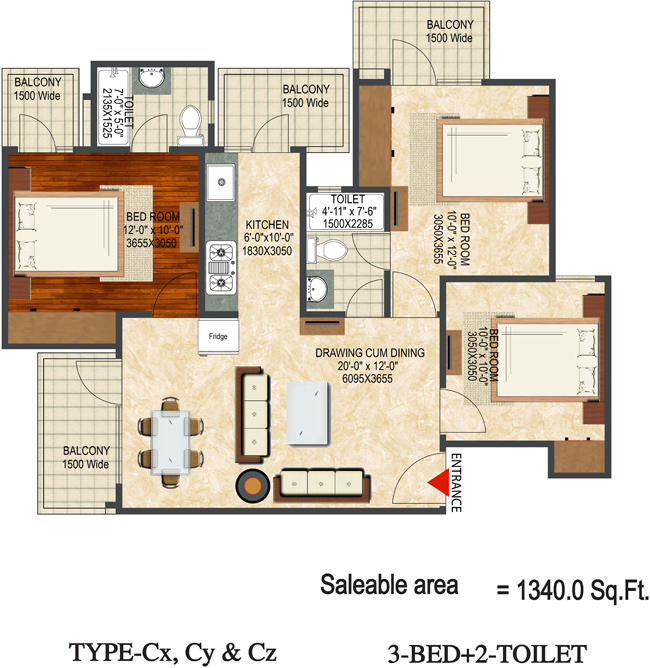
Landcraft River Heights Raj Nagar Extension floor plan 1340 sq. ft.

Super Area 1340 Sq. Ft


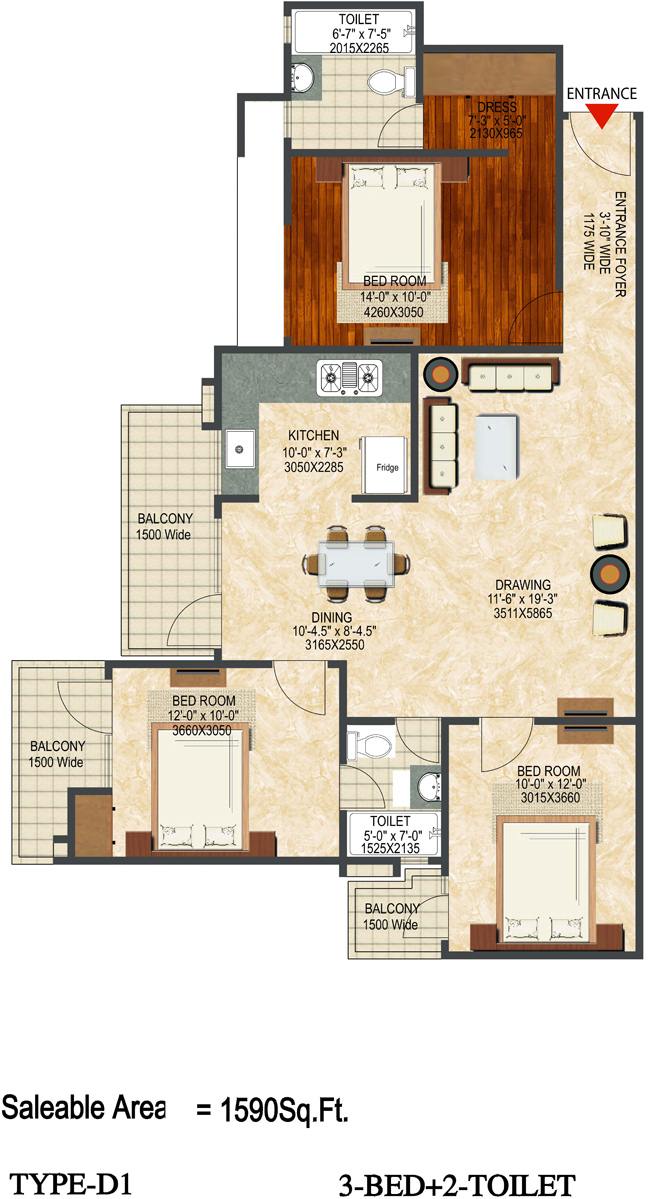
Landcraft River Heights Raj Nagar Extension floor plan 1590 sq. ft.

Super Area 1590 Sq. Ft

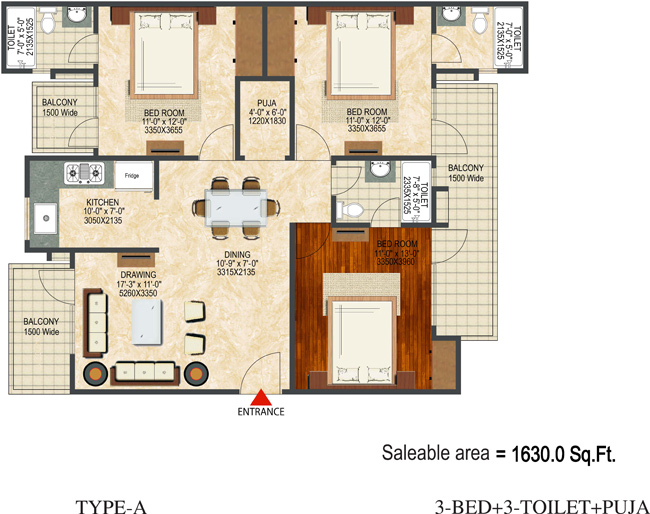
Landcraft River Heights Raj Nagar Extension floor plan 1630 sq. ft.

Super Area 1630 Sq. Ft

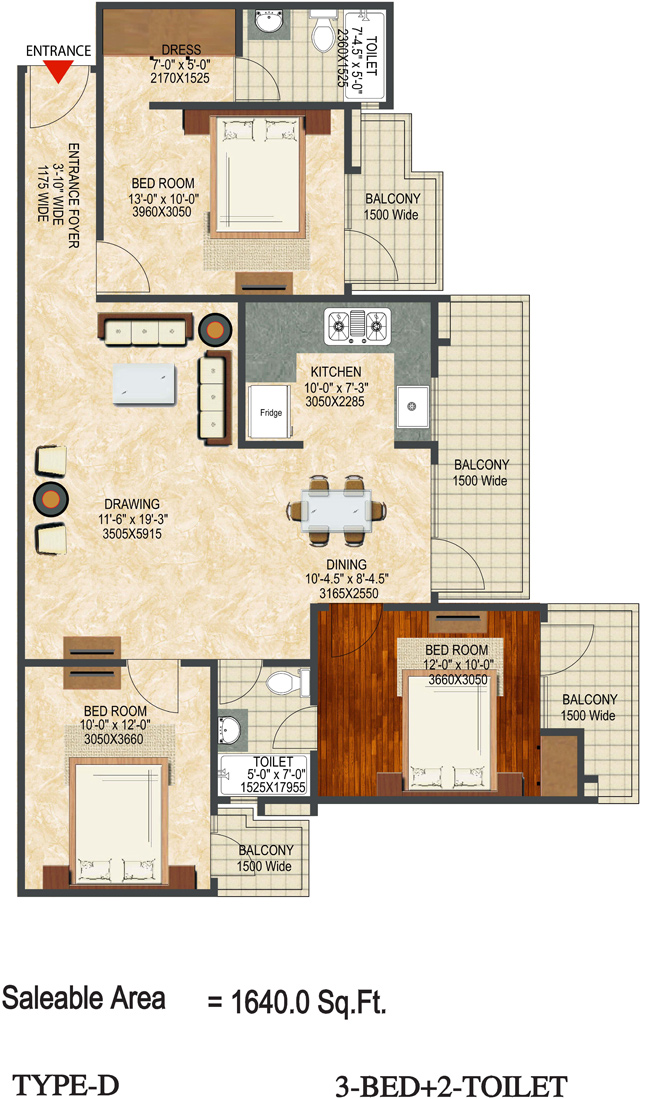
Landcraft River Heights Raj Nagar Extension floor plan 1640 sq. ft.

Super Area 1640 Sq. Ft


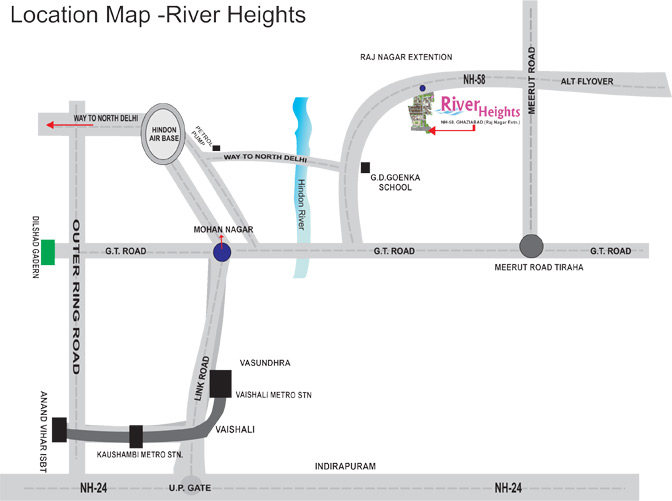
Location Map


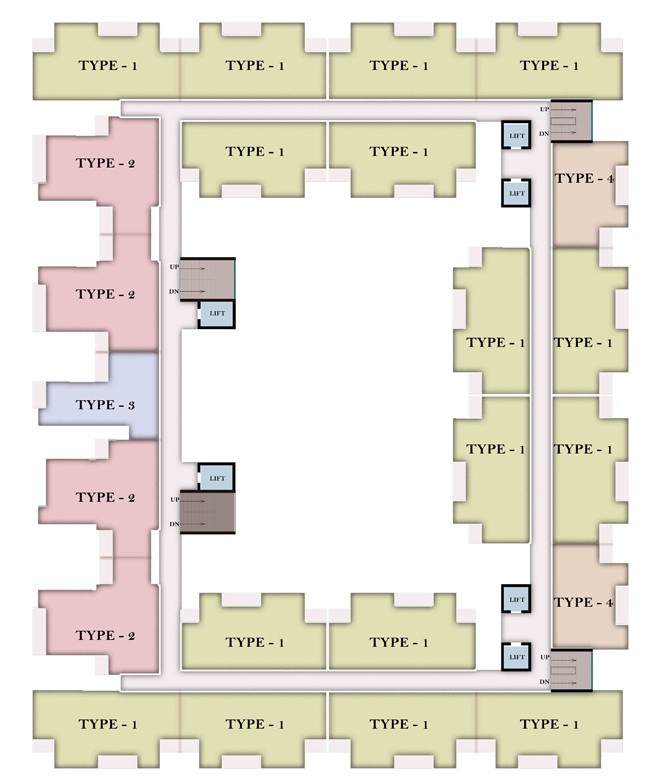
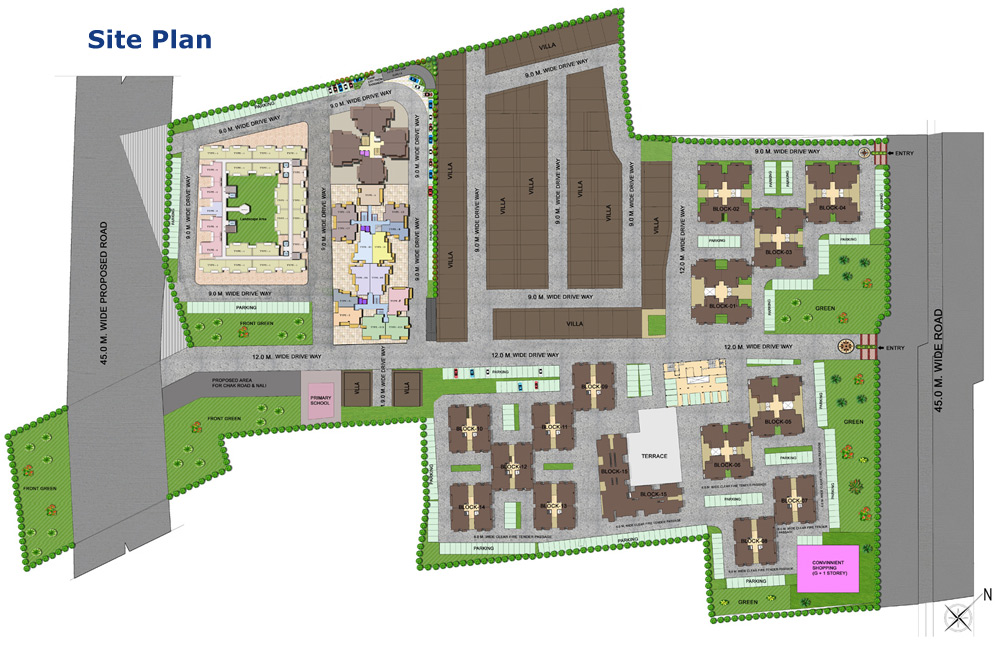
Site Map

 
Landcraft River Heights Raj Nagar Extension Location Map
 
Landcraft River Heights Raj Nagar Extension Layout Plan


Copyright © 2013, Komal Properties . All Rights Reserved.
  Powered By : Pointer Soft Technologies Pvt. Ltd.